What a retaining wall does
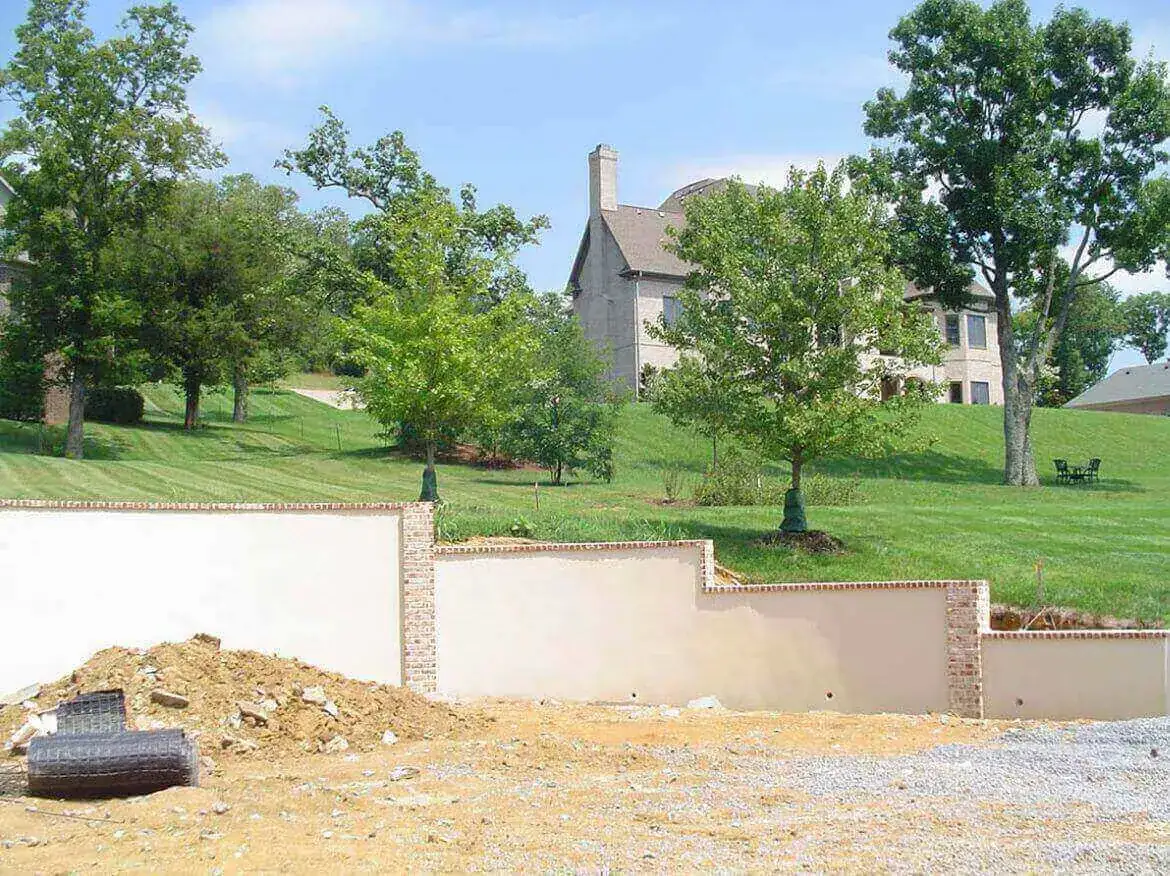
A retaining wall holds back soil so you can level a sloped yard, stop erosion, create terraces, or make room for a patio or driveway. Low walls can also define planting beds or double as seating around a patio or fire pit.
Common materials include segmental concrete block, natural stone and poured concrete. Segmental block is the most common for homes, because it comes in many colors and textures and is built to interlock.
What goes into planning a wall
Height and length. Taller walls hold back more soil and need more base, more drainage and sometimes reinforcement.
Material. Segmental block, natural stone and poured concrete each have a different look and fit different jobs.
Drainage. Drainage stone and a perforated pipe behind the wall relieve water pressure. Skipping them is the number one reason walls bulge and fail.
Site and access. Excavation, removing an old wall, and getting equipment and materials into the yard all shape how the job is done.
Engineering. Taller walls, or walls holding back a driveway or structure, may need an engineered design and a permit.
Why the hidden parts matter most
A retaining wall takes real pressure from the soil and water behind it. A compacted base, a buried first course, drainage stone, a drain pipe and filter fabric are what keep it straight for decades. Those are the parts you never see once the wall is done, and they're the first place a cheap bid cuts corners.
We design walls in 3D so you can see the height, curves, caps and plantings on your property, then build them with the base and drainage they need. See our retaining walls page.